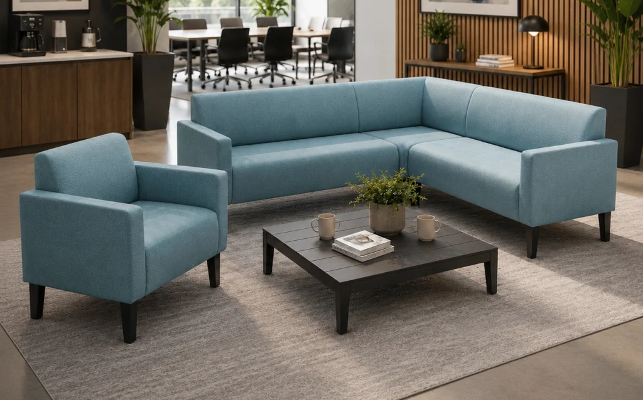
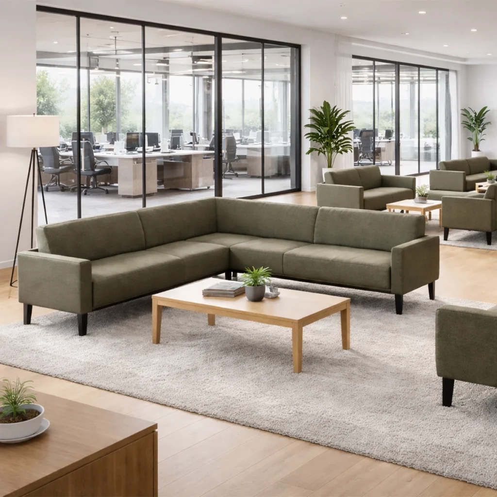
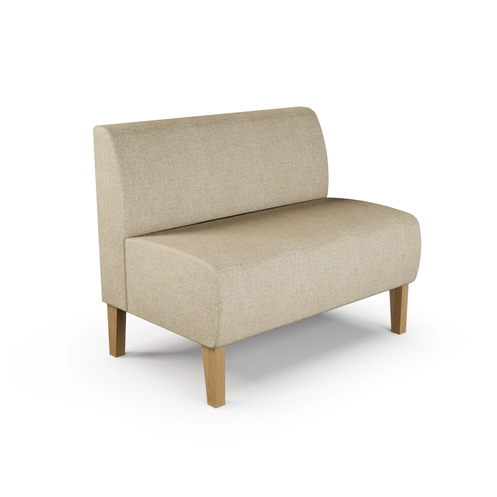
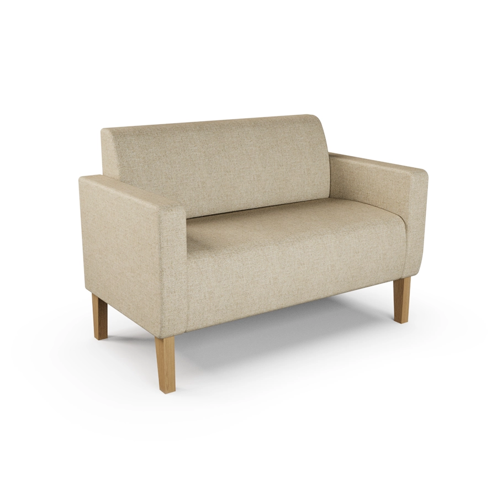
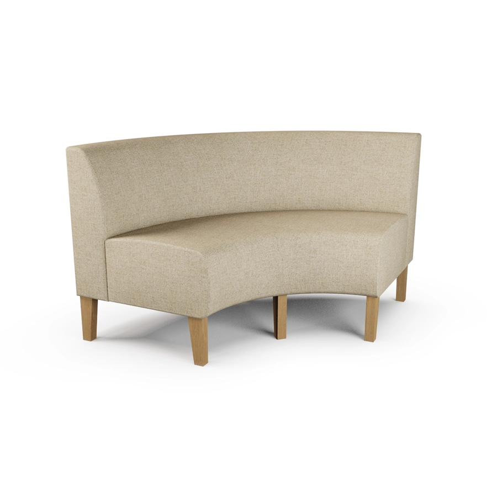
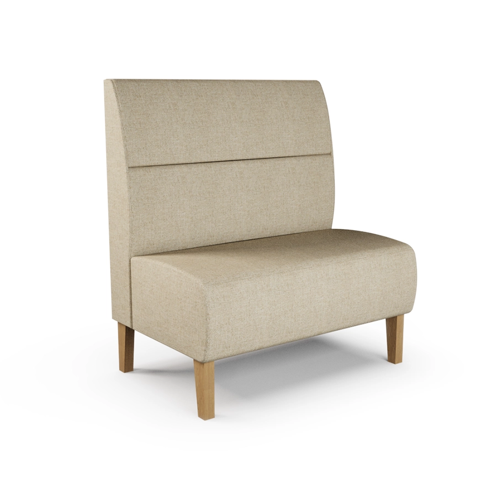
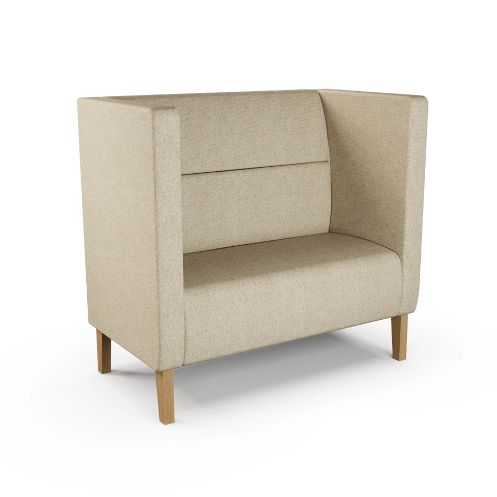
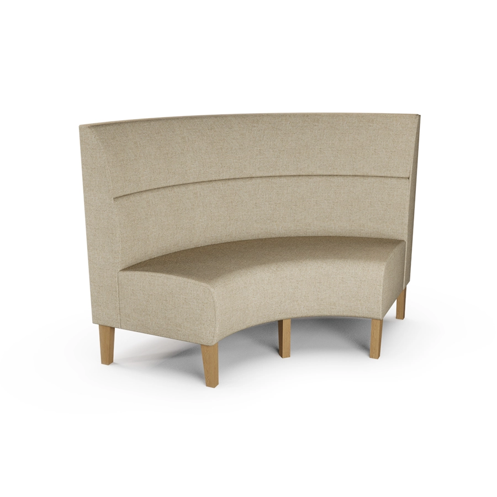
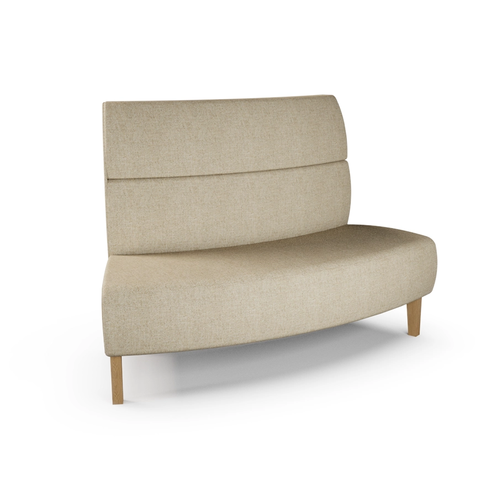
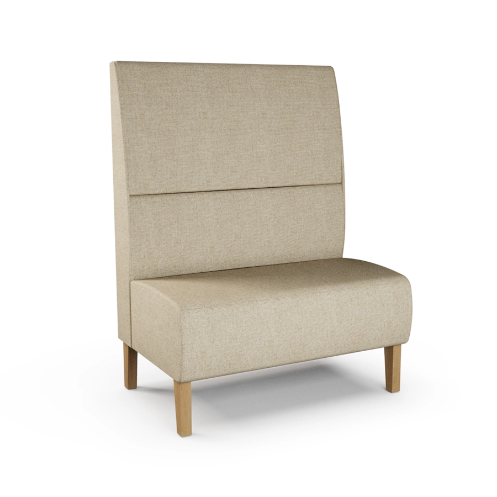
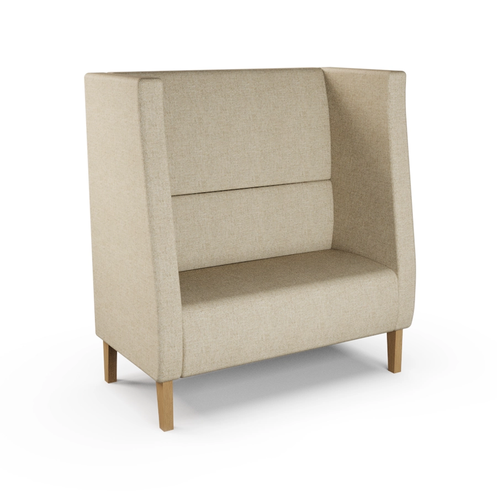
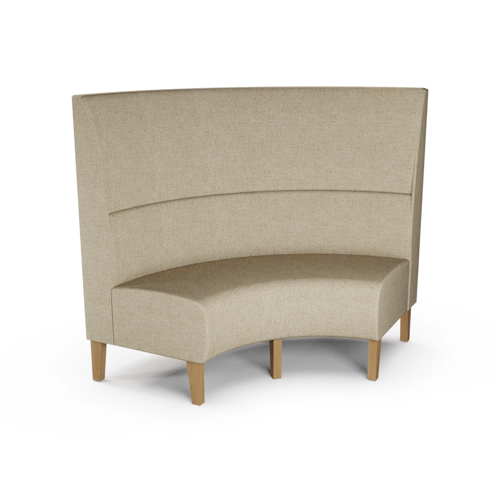
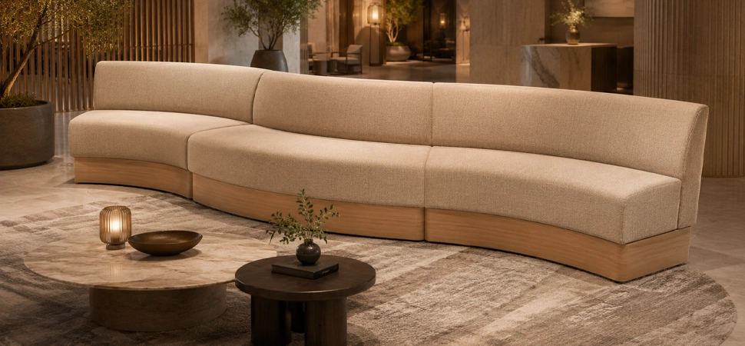
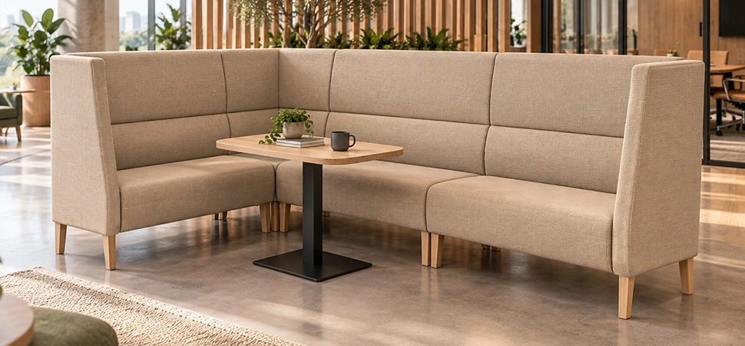
Serene is a UK-manufactured commercial seating system with deeper, lounge-style proportions and three back heights. Combine straight, corner and curved modules to create open sofas, breakout areas, banquette layouts, booth seating and more private meeting spaces.
Made to order, with project-specific module widths, extensive upholstery choice and a range of leg and plinth finishes.
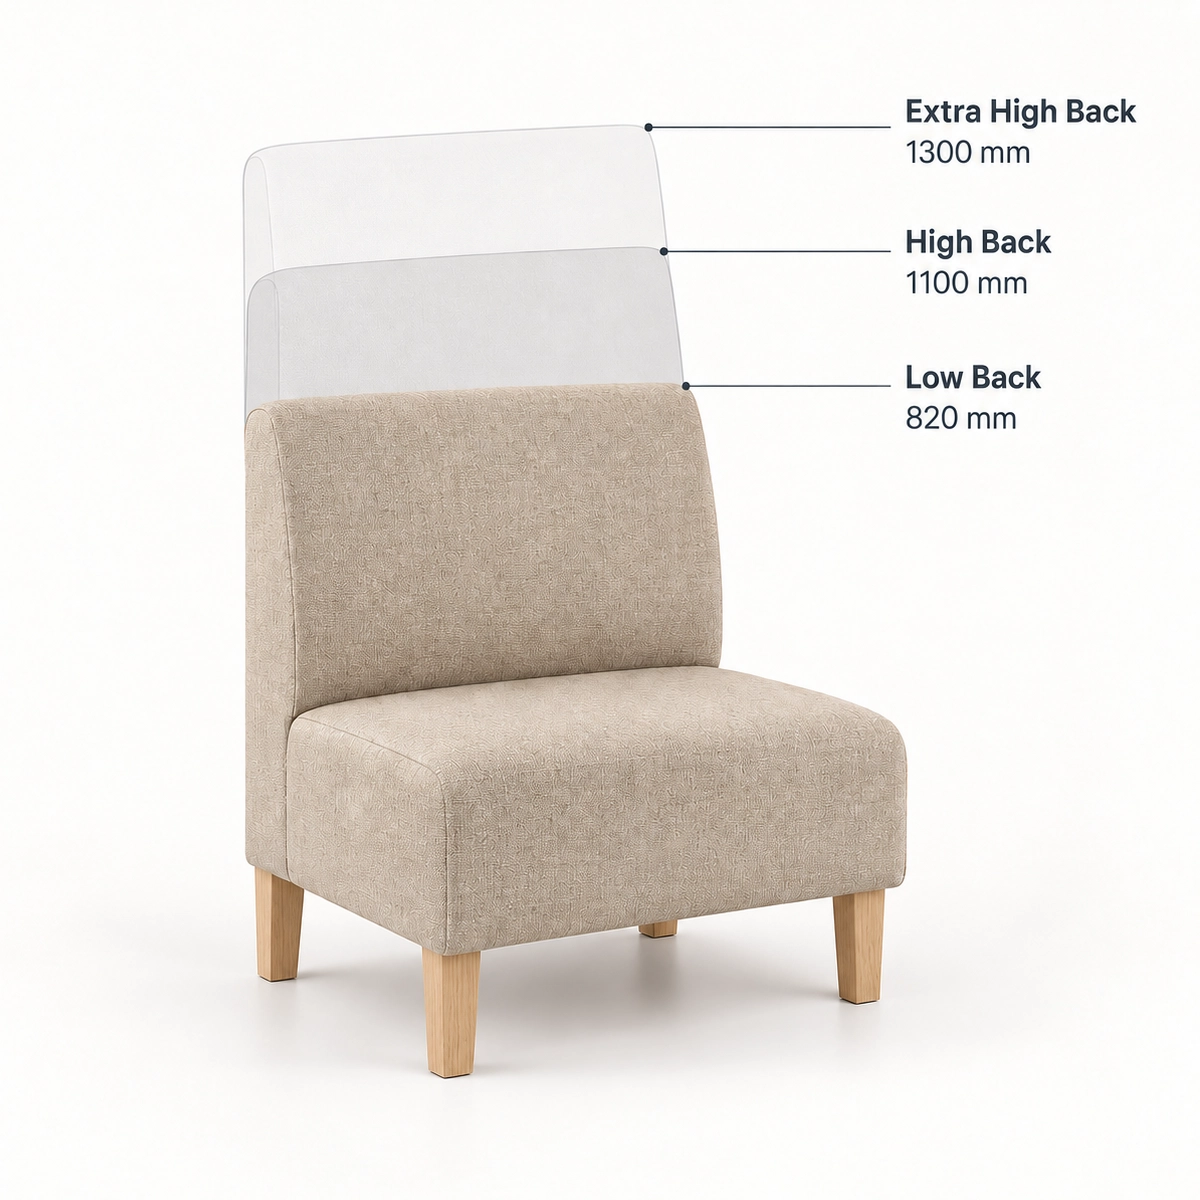
Its deeper seat and lounge-style proportions create a more relaxed sitting position suited to breakout areas, reception spaces, waiting areas, hotel lounges and informal meeting environments. The same core seating design is available in three back heights, allowing the level of enclosure to increase without changing the overall Serene design language.
Choose the Right Serene Back Height
The three Serene models share the same relaxed seating concept but use different back heights to change how open or enclosed the seating feels.
Choose the level of separation that suits the space, then configure the modules around your layout.
OPEN LOUNGE & BREAKOUT SEATING
Serene Low Back
Back height: 820mm
Serene Low Back provides the most open, sofa-like version of the range. Its deeper seat and lower backrest create relaxed commercial seating without visually dividing the surrounding space, making it particularly suitable for receptions, waiting areas, lounges and open breakout environments.
Best suited for: receptions, waiting areas, hotel lounges, open breakout spaces and communal seating.
Serene High Back retains the relaxed proportions of the range while adding greater visual separation around the seated user. It works particularly well in office breakout areas, informal meeting spaces, collaborative zones and commercial lounges where some definition is useful without creating a fully enclosed booth.
Best suited for: workplaces, breakout areas, collaboration spaces, informal meetings and hotel seating.
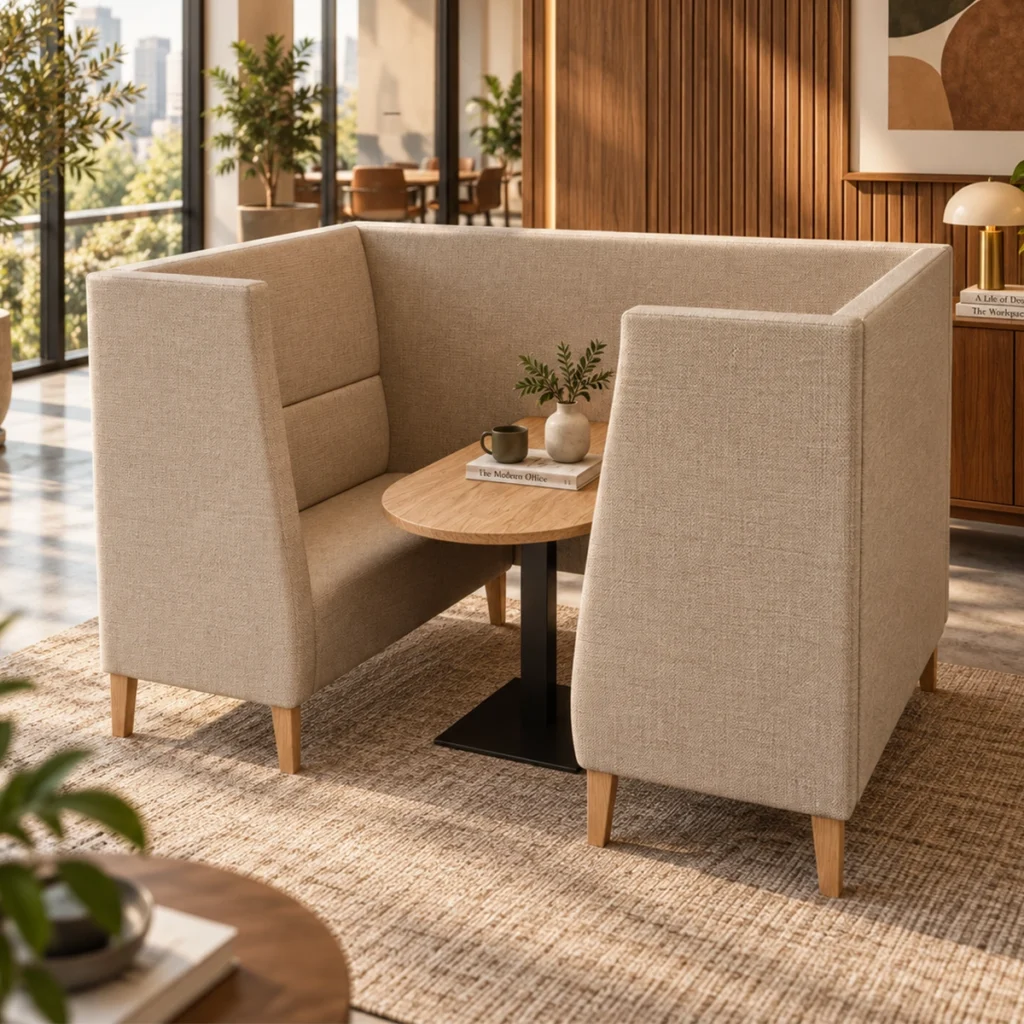
Serene Extra High Back provides the greatest level of visual enclosure within the range. Use it as standalone high-back seating or combine opposing units, taller side panels and a table to create defined meeting booths, privacy seating and more enclosed breakout areas.
Best suited for: meeting booths, workplace privacy seating, focused collaboration and semi-enclosed breakout spaces.
Select Low Back, High Back or Extra High Back according to the level of openness, separation or privacy required.
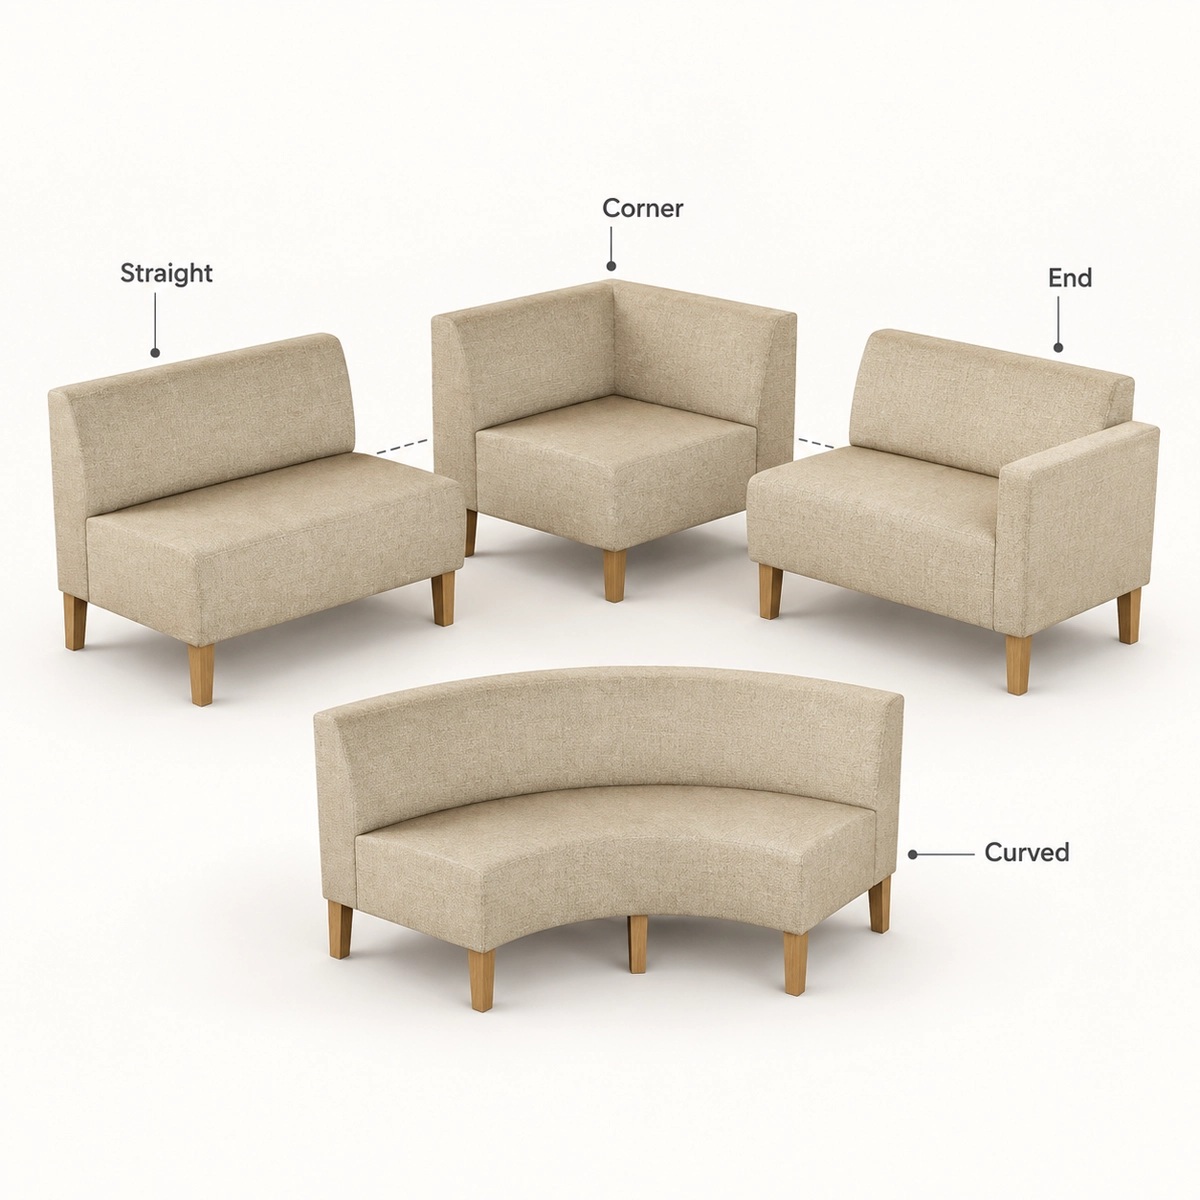
Build from straight sections, corner units, curved sections, end units and other connecting pieces required by the layout.
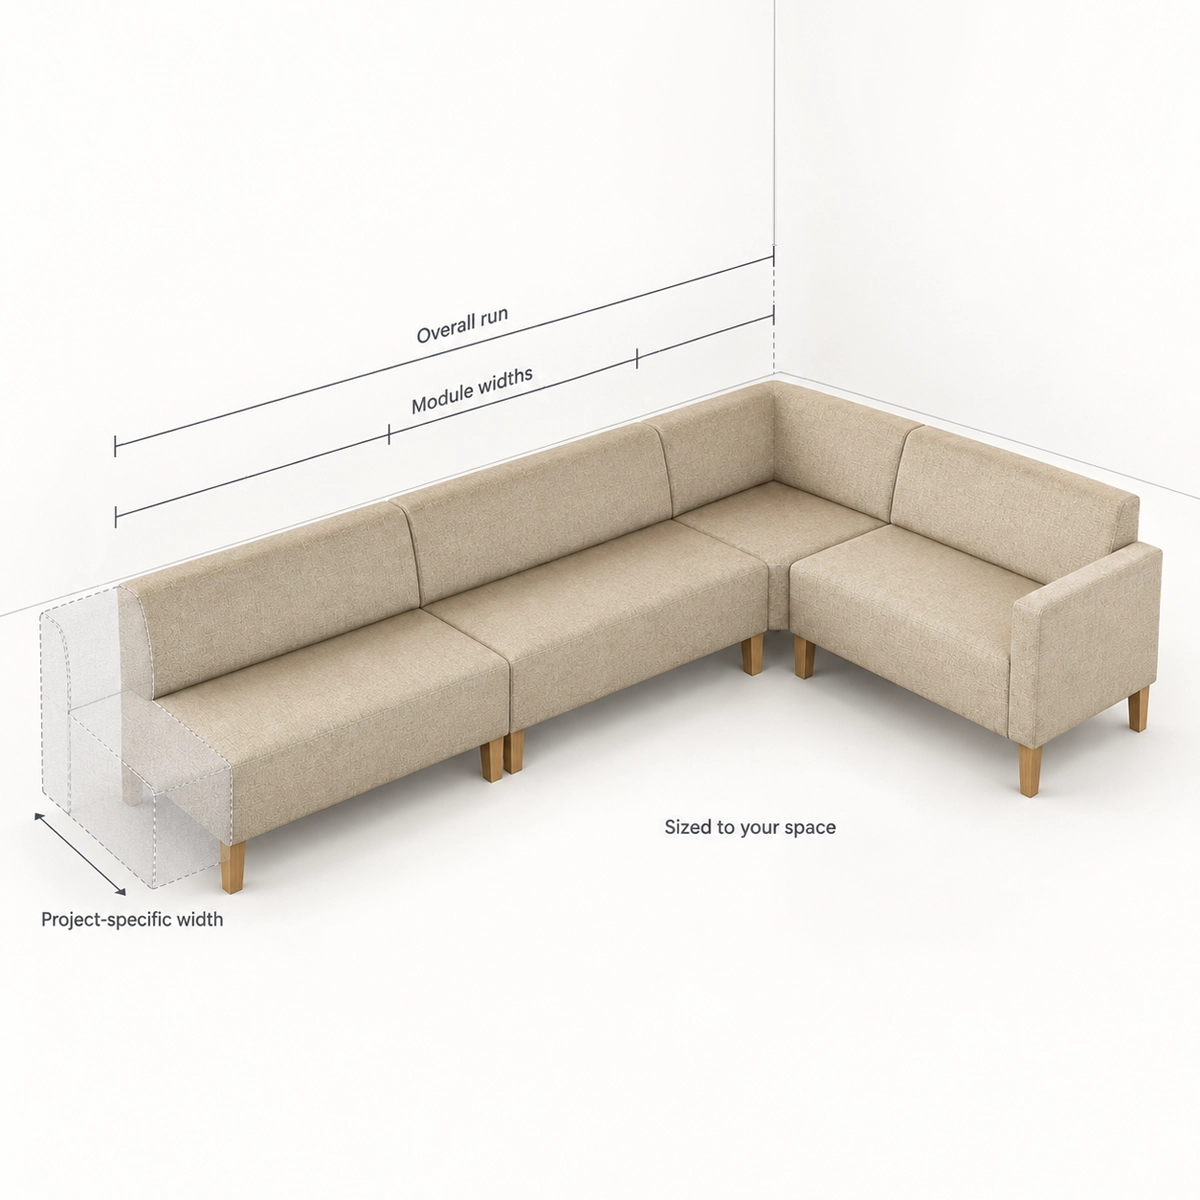
Use common module sizes or specify project-specific widths to work with the available floor plan.
Choose the contract upholstery, arms or side panels, wooden or metal legs, or a laminate plinth configuration.
Your final Serene configuration is manufactured to order in the UK for the agreed layout and specification.
How the Serene Modular Seating System Works
Serene is specified as a seating system rather than a fixed sofa size. Start with the back height that suits the environment, then combine individual modules to form the required layout.
Straight sections, corners, curves, arms and connecting sections can be configured around the available space before upholstery and base finishes are specified.
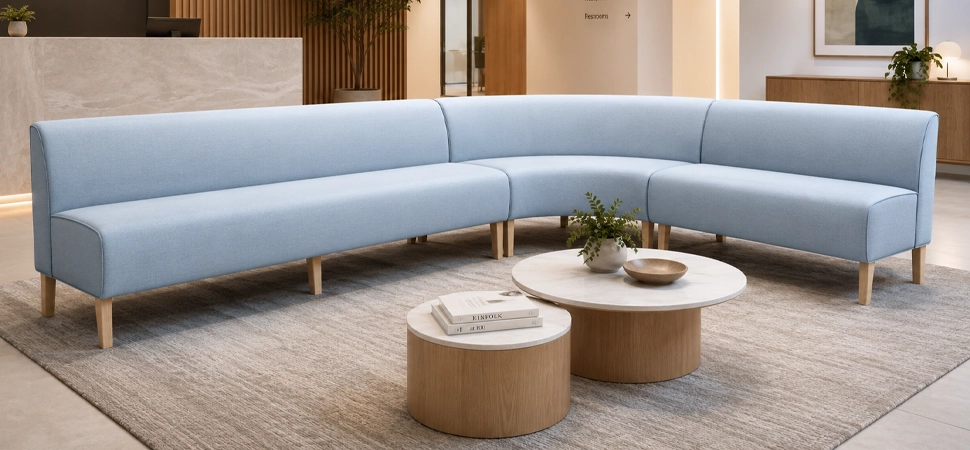
The same Serene modules can be arranged in very different ways. Straight, corner and curved sections allow the range to move from simple sofas and wall runs through to large breakout zones, circular seating and more enclosed booth arrangements.
Straight Seating Runs
Use individual straight modules for standalone sofas or connect several sections to create longer continuous seating runs.
Modular Sofas
Combine different module widths and arm arrangements to create freestanding commercial sofas sized around the available area.
L-Shaped & U-Shaped Seating
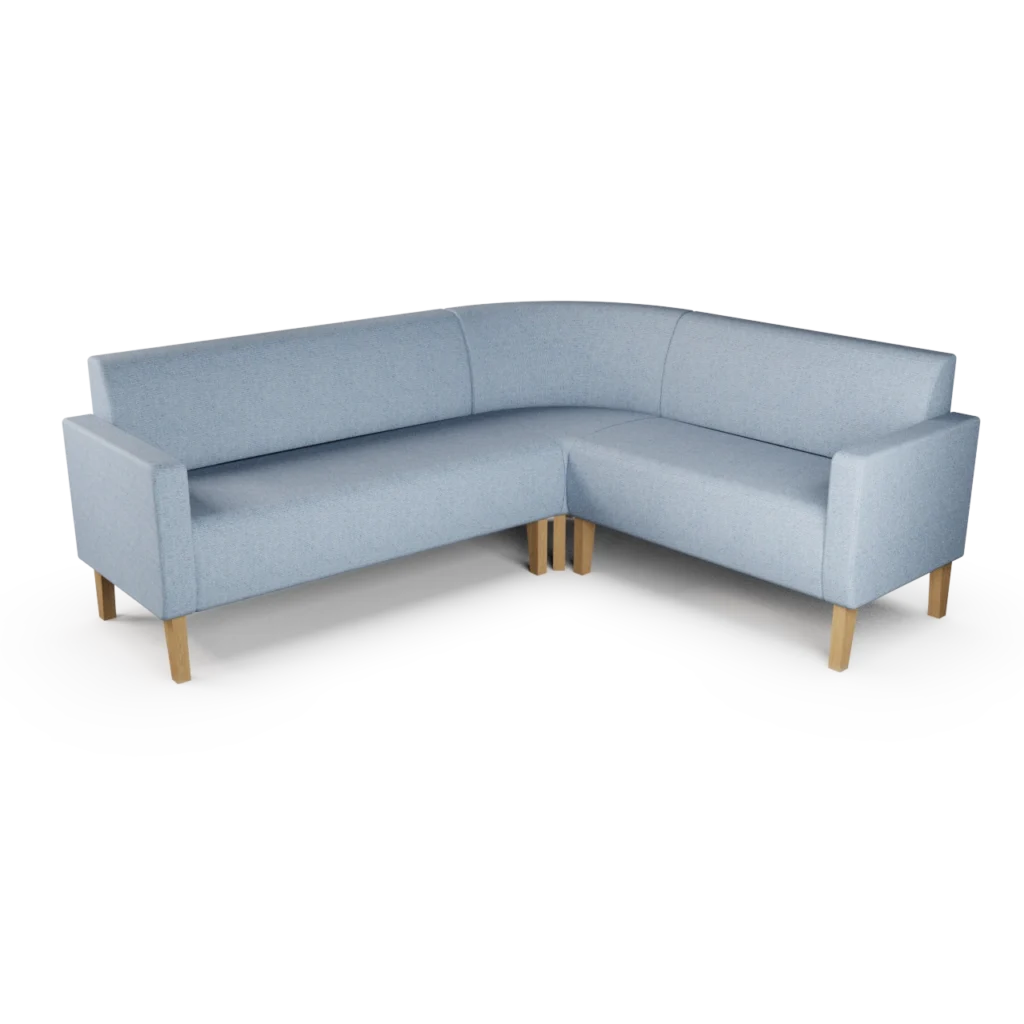
Corner sections allow Serene to turn through the space and create L-shaped or U-shaped breakout, lounge and collaborative seating arrangements.
Curved Seating
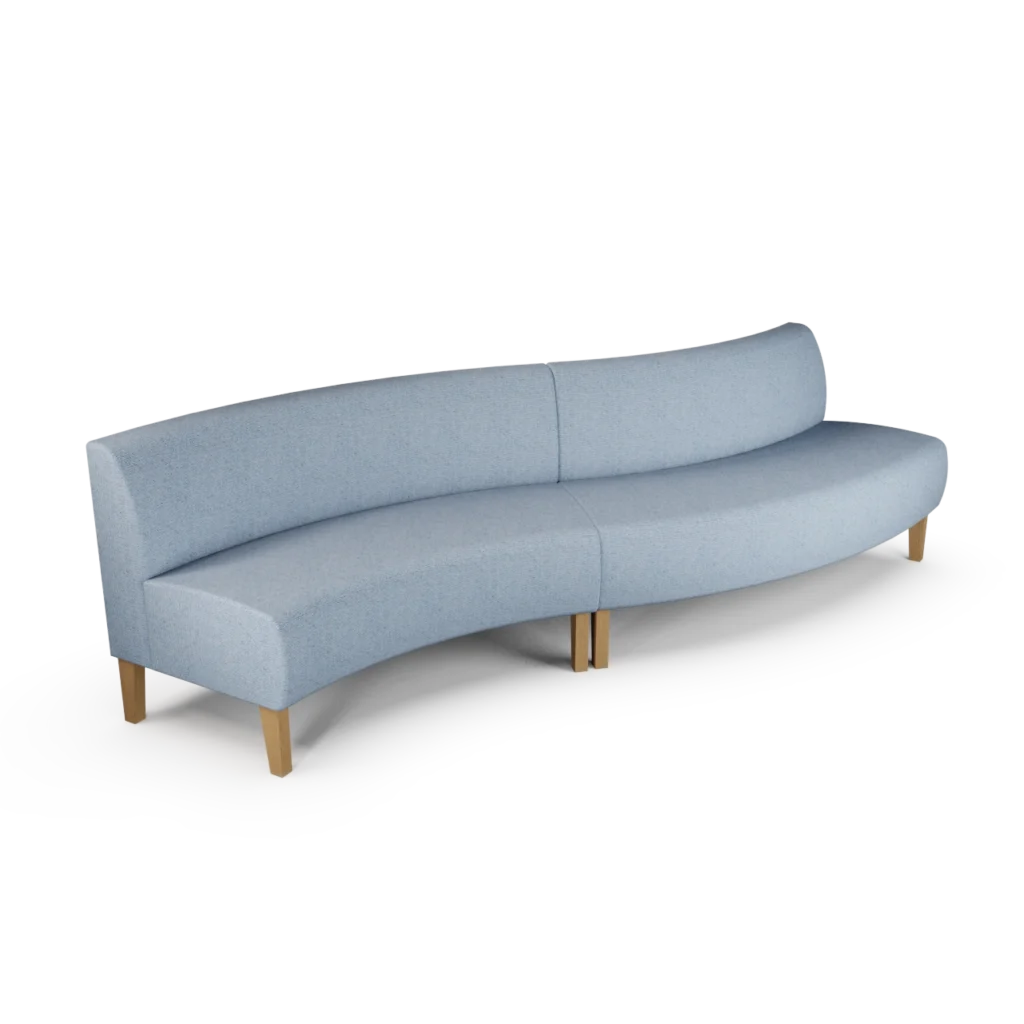
Curved sections can soften linear floor plans and create sweeping modular sofas, curved banquette runs and informal seating zones.
Circular & Semi-Circular Seating
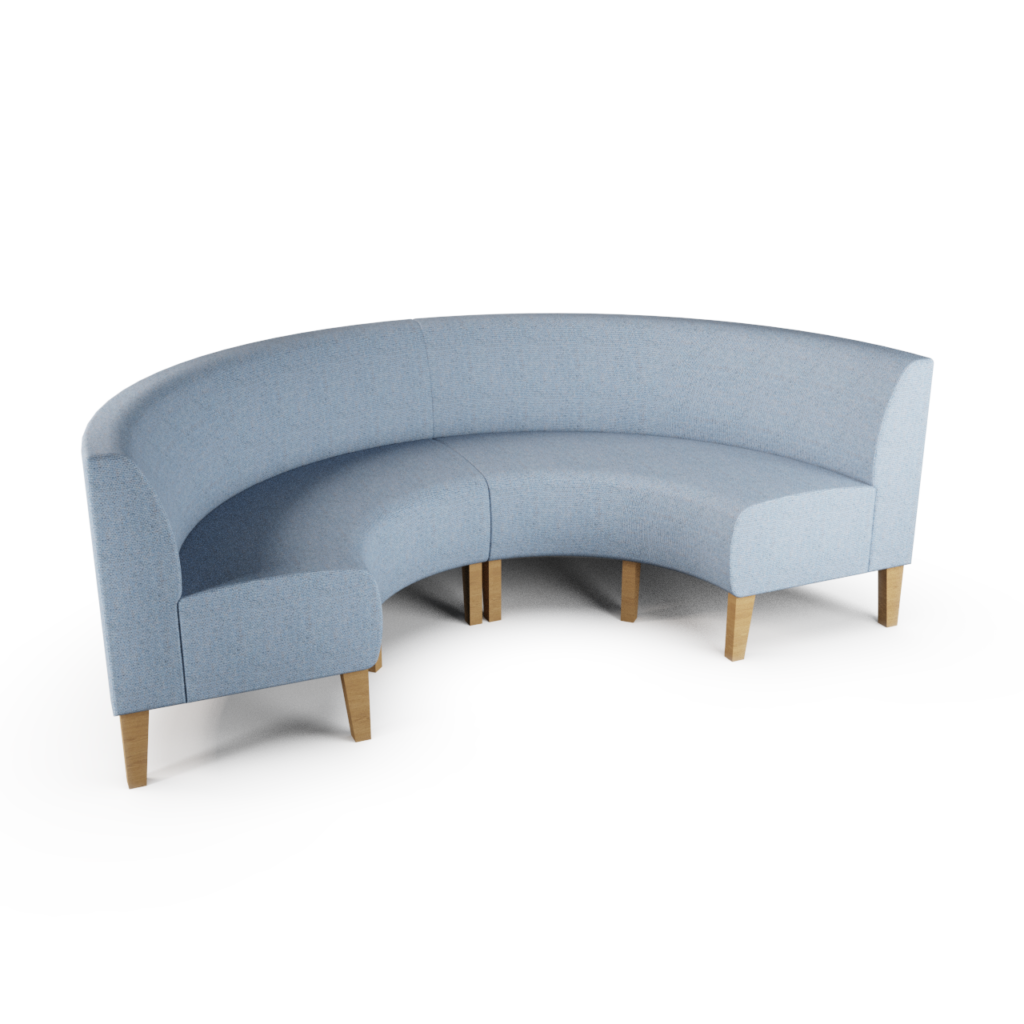
Combine curved sections to form semi-circular, three-quarter-circle and larger circular seating arrangements for open communal spaces.
Back-to-Back Seating
Modules can be arranged back-to-back to create central seating islands and make effective use of larger open-plan areas.
Booth Seating Sets
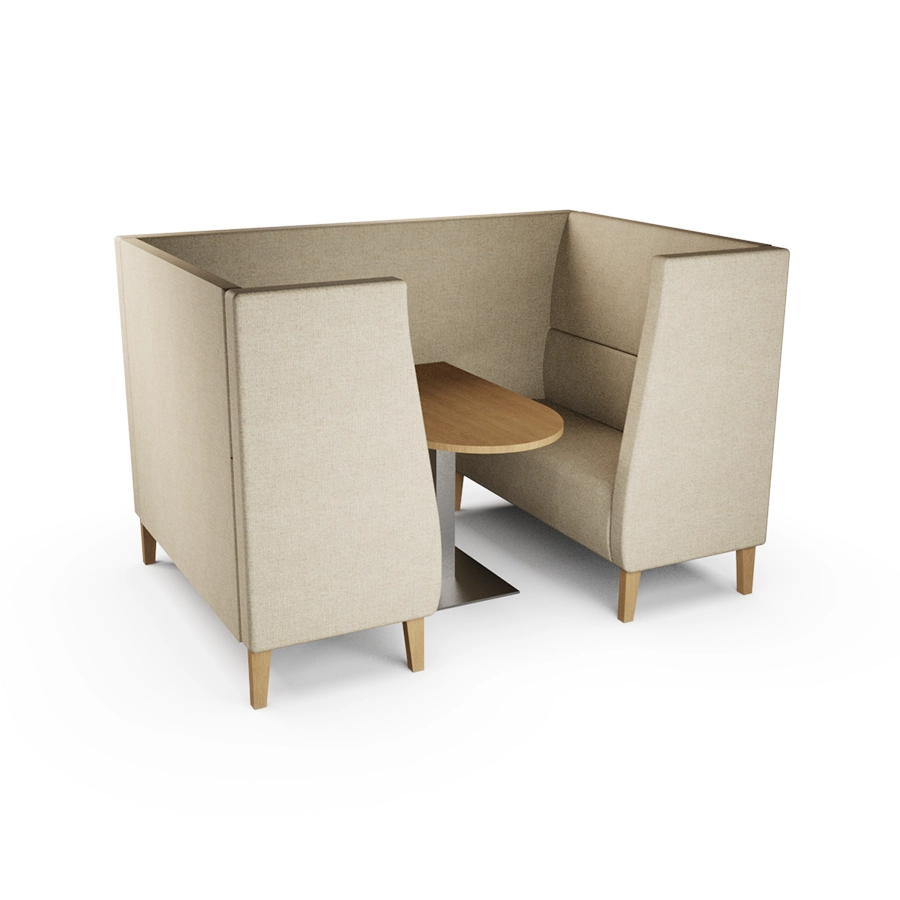
Position opposing units around a table to create relaxed booth-style seating for dining, informal meetings or collaborative use.
Privacy & Meeting Booths
Use the taller Serene models with higher side panels to form more enclosed seating areas for informal meetings, focused work and conversations.
Serene is not limited to a small list of fixed sofa widths.
The core seating geometry, including seat depth, seat height and other important ergonomic proportions, is kept consistent so the range retains its intended relaxed sitting position. The length of individual modules and the overall configuration can then be developed around the requirements of the project.
Common widths such as 600mm, 1200mm and 1500mm are useful starting points for specification and guide pricing, but they are not the only sizes available.
If your floor plan requires a different straight-module width, a particular corner arrangement or a curved layout, send us the dimensions and we can advise on the most appropriate configuration.
Designed to Stay Consistent
Seat height
Seat depth
Core seating geometry
Backrest proportions for each model
Specified Around the Project
Straight-module widths
Overall seating runs
Corner arrangements
Curved layouts
Arm arrangements
Final configuration
Example Modules & Guide Pricing
Serene is manufactured to order, so the sizes shown online are examples rather than fixed limits.
Use the guide prices below to compare common modules and back heights. Final pricing will depend on the seating configuration, module dimensions, upholstery and selected base or leg specification.
For non-standard widths, curved layouts or larger seating schemes, send us your dimensions or floor plan for a project quotation.
1200mm Straight Module
From £605 + VAT
1200mm Straight Sofa
From £845 + VAT
Square Corner Module
From £695 + VAT
Large 1/4 Module
From £1,450 + VAT
Curved Sofa Module
From £1,150 + VAT
1200mm Straight Module
From £695 + VAT
1200mm Straight Sofa
From £1,275 + VAT
Square Corner Module
From £795 + VAT
Large 1/4 Module
From £1,700 + VAT
Curved Sofa Module
From £1,350 + VAT
1200mm Straight Module
From £815 + VAT
1200mm Straight Sofa
From £1,585 + VAT
Square Corner Module
From £930+ VAT
Large 1/4 Module
From £2,000 + VAT
Privacy Booth Set
From £3,080 + VAT
Looking for another width or a complete seating layout?
Serene can be manufactured around your project dimensions.
Create More Private Meeting & Breakout Spaces
Serene can move from open lounge seating to a much more enclosed arrangement simply by changing the back height and side-panel configuration.
Two opposing Serene Extra High Back units can be positioned around a table and supplied with taller privacy-style side panels to create a defined booth within an open-plan environment.
The increased back and side height provides stronger visual separation and a greater sense of enclosure, making the configuration particularly useful for informal meetings, collaborative work and breakout areas where reduced visual distraction is desirable.
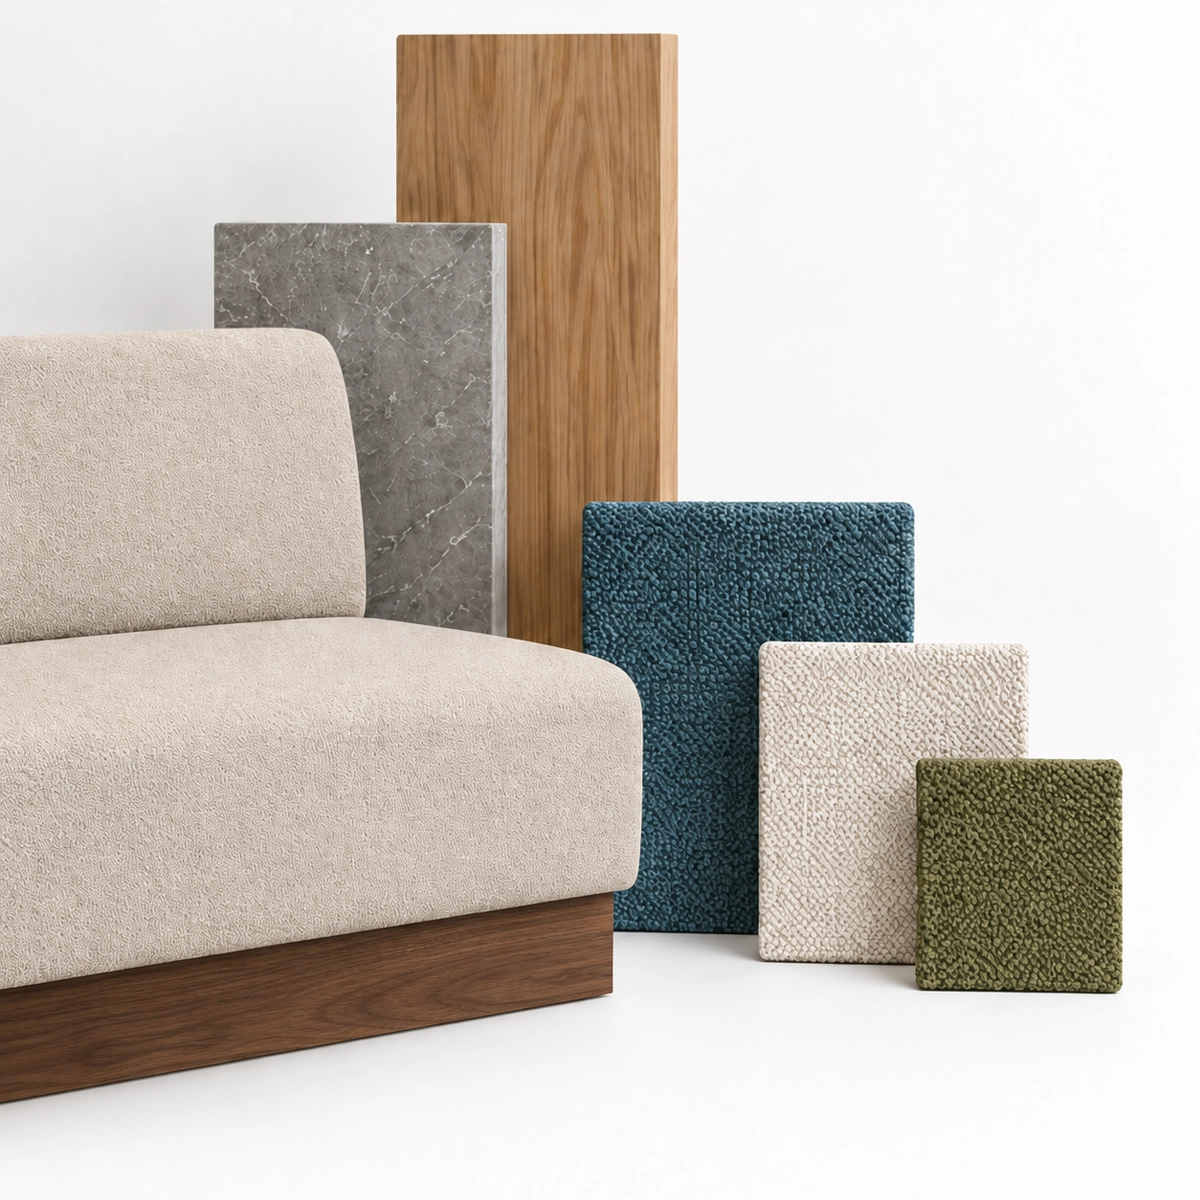
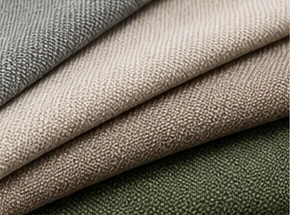
Serene is upholstered and finished to suit the wider interior scheme. Fabric, arm style and base selection can substantially change the character of the same modular seating system, from open lounge seating on timber legs to more enclosed booths on a continuous plinth.
Contract Upholstery
Specify from a wide choice of contract upholstery fabrics, colours and textures from recognised commercial fabric manufacturers. Upholstery can be selected around the visual scheme and the performance requirements of the individual project.
Arms & Privacy Side Panels
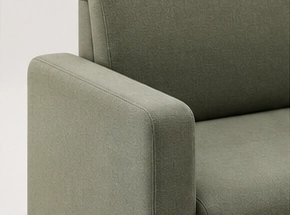
Serene can be produced without arms where appropriate, with lower sofa-style arms or with taller upholstered side panels. Higher side panels are particularly useful where greater enclosure is required around booth and meeting configurations.
Wooden & Metal Legs
The standard timber-leg appearance is available in finishes including Black, Light Oak and Walnut. Metal leg configurations can also be supplied where suitable for the required design.
Laminate Plinth Bases
A continuous laminate plinth can be specified instead of exposed legs. A broad range of commercial decorative laminates is available, including timber effects, solid colours, stone and concrete-inspired finishes.
Modular Seating for Workplaces, Hospitality & Public Interiors
Serene’s deeper sitting position and broad range of configurations make it particularly useful in commercial environments where people meet, wait, collaborate or spend time away from conventional desks and dining seating.
Workplace & Collaboration Areas
Use Serene for office breakout spaces, informal meeting areas, staff lounges and collaborative zones. Low Back keeps larger spaces visually open, while the taller versions can provide progressively greater separation between activities.
Straight sofas, corners and curved configurations can be used to create comfortable reception and waiting-area layouts around the shape and capacity of the available space.
Hotels & Hospitality
Serene works well in hotel lobbies, lounges and other hospitality areas where a softer, deeper seating position is preferred to conventional upright restaurant booth seating.
Education & Public Spaces
Libraries, colleges, universities and other communal interiors can use the modular system for breakout areas, social spaces, waiting zones and informal group seating.
Yes. Common module widths are shown online for specification and guide pricing, but Serene is manufactured to order and straight sections can be produced in project-specific widths. Core seating proportions such as seat depth and seat height remain consistent to retain the intended sitting position.
The principal difference is back height and the resulting level of enclosure. Low Back is the most open lounge-style option, High Back provides greater separation, and Extra High Back is intended for configurations where stronger visual privacy and enclosure are required.
Yes. Curved sections can be combined with straight and connecting modules to create sweeping sofas, curved banquette seating, semi-circular layouts and larger circular configurations.
Yes. Serene was designed around a deeper, more relaxed seating position that works particularly well in office breakout areas, collaborative spaces and informal meeting environments. The three back heights allow different levels of separation within the same range.
Yes. Opposing High Back or Extra High Back units can be arranged around a table. Taller side panels can be added to create greater visual separation and a more enclosed booth-style meeting area.
Serene can be upholstered in a wide range of commercial upholstery fabrics, colours and textures. Fabric selection can be discussed around the visual and performance requirements of the individual project, and samples can be supplied.
Serene can be supplied on timber legs, with suitable metal-leg configurations or on a laminate plinth base. Timber finishes include Black, Light Oak and Walnut, while plinths can be specified in a much broader range of decorative laminate finishes.
Yes. Serene is manufactured to order in the UK, allowing module dimensions, configurations, upholstery and finishing details to be specified around individual commercial projects.
Yes. Send a floor plan, drawing, approximate measurements or even an initial idea. We can help identify an appropriate back height, module arrangement and dimensions before preparing a quotation.
Already working from a floor plan or furniture layout? Send it across with the dimensions of the area and we can help determine a suitable Serene configuration.
We can also work from approximate measurements, reference images or an initial idea if the seating layout has not yet been finalised.
Our team can advise on back height, module arrangement, bespoke widths, upholstery and base options before preparing a project quotation.